
Services
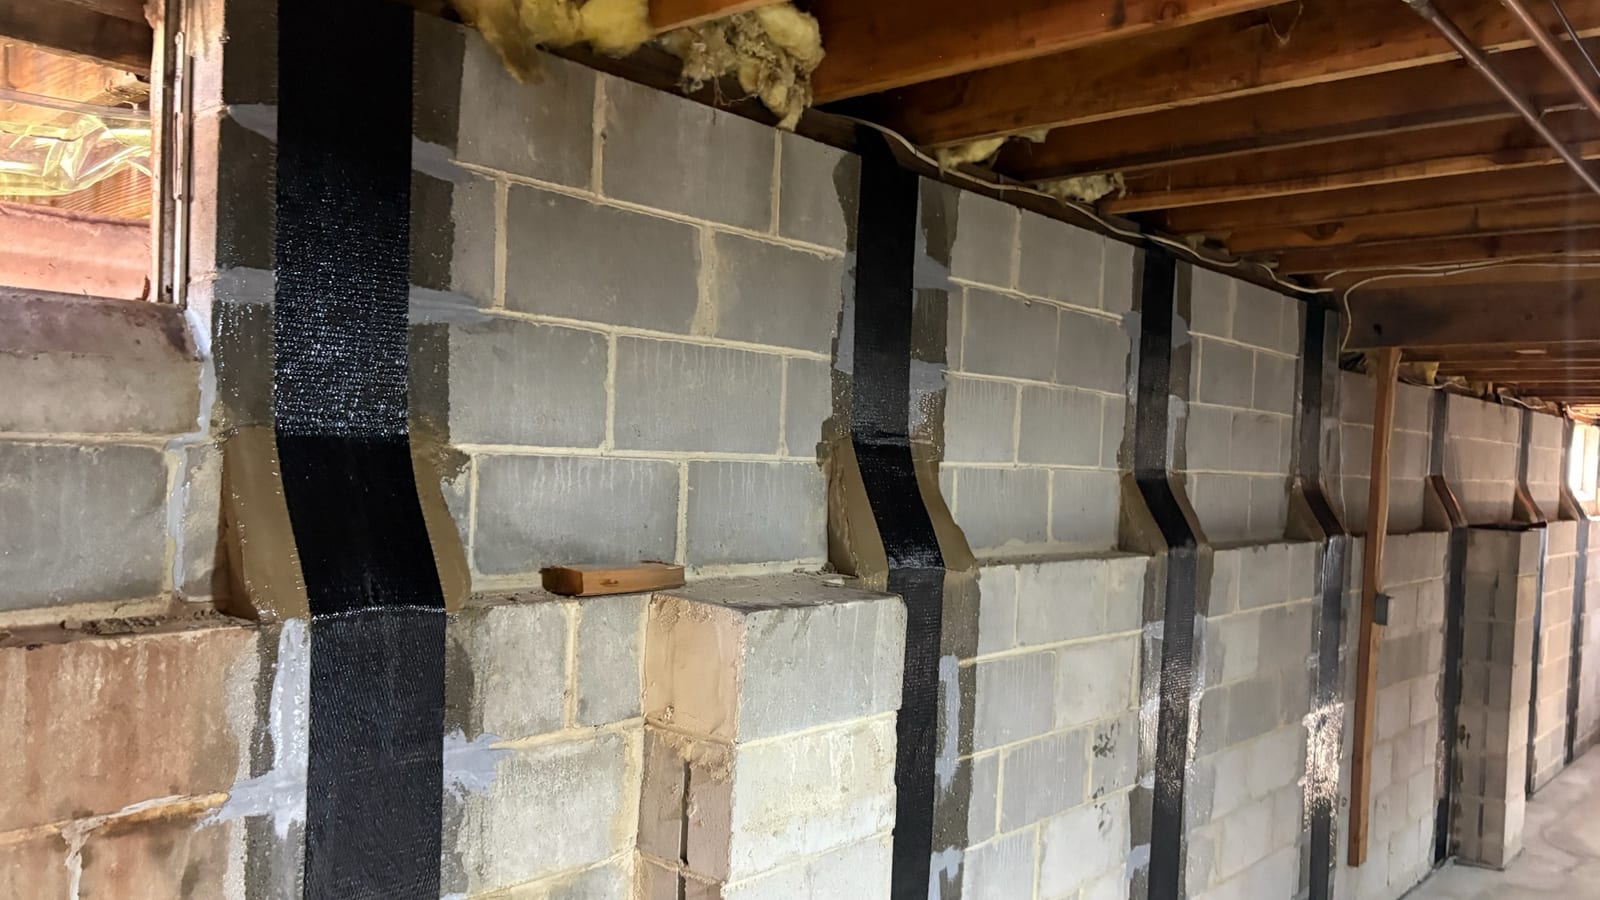
Residential Repair & Modification Design
Repair, renovation, and modification work often requires a structural design that connects the existing conditions to a practical construction solution.
Pillaris can provide structural analysis, calculations, repair or modification details, and permit drawings for work involving existing residential structures. Representative projects may include foundation repairs, wall repairs, framing modifications, new or enlarged openings, beam and column changes, localized reinforcement, and other structural work associated with residential repair or renovation.
The scope of services may include:
- review of available drawings, photographs, reports, permit comments, and contractor information;
- site measurements or observations when needed to establish existing conditions;
- structural calculations and selection of applicable design criteria;
- repair, reinforcement, framing, connection, or modification details;
- drawings and supporting information prepared for the agreed permit or construction purpose; and
- responses to applicable questions or review comments when included in the scope.
Site Evaluation & Design Support
Some projects cannot be responsibly defined from photographs or existing documents alone. A site visit may be used to observe accessible conditions, obtain measurements, clarify the proposed work, or gather information needed for a proposed scope of services.
Depending on the engagement, this support may include:
- observation and documentation of accessible conditions;
- field measurements and review of visible structural configuration;
- limited diagnostic review or comparison with available records;
- identification of additional information, access, testing, or specialist input that may be required;
- development or refinement of a repair or modification design; and
- coordination with the contractor, owner, building official, or another project professional.
Construction Support & Closeout Documentation
Questions can arise after drawings are issued or work begins. Pillaris can provide defined construction-phase support to help the project team understand the engineering documents, address relevant field information, and maintain an appropriate record of the work.
Construction phase services may include:
- responses to contractor or owner questions;
- review of relevant submittals, product information, or proposed substitutions;
- evaluation of documented field conditions that differ from the proposed solution;
- limited construction observations or special inspections;
- supplemental sketches, details, calculations, or written clarification; and
- closeout letters or other record documentation.
Permitting and Project Coordination
Pillaris may support the structural portion of a permit or review process by preparing drawings or documents, responding to comments, and coordinating with the project team or reviewing authority when included in the scope.